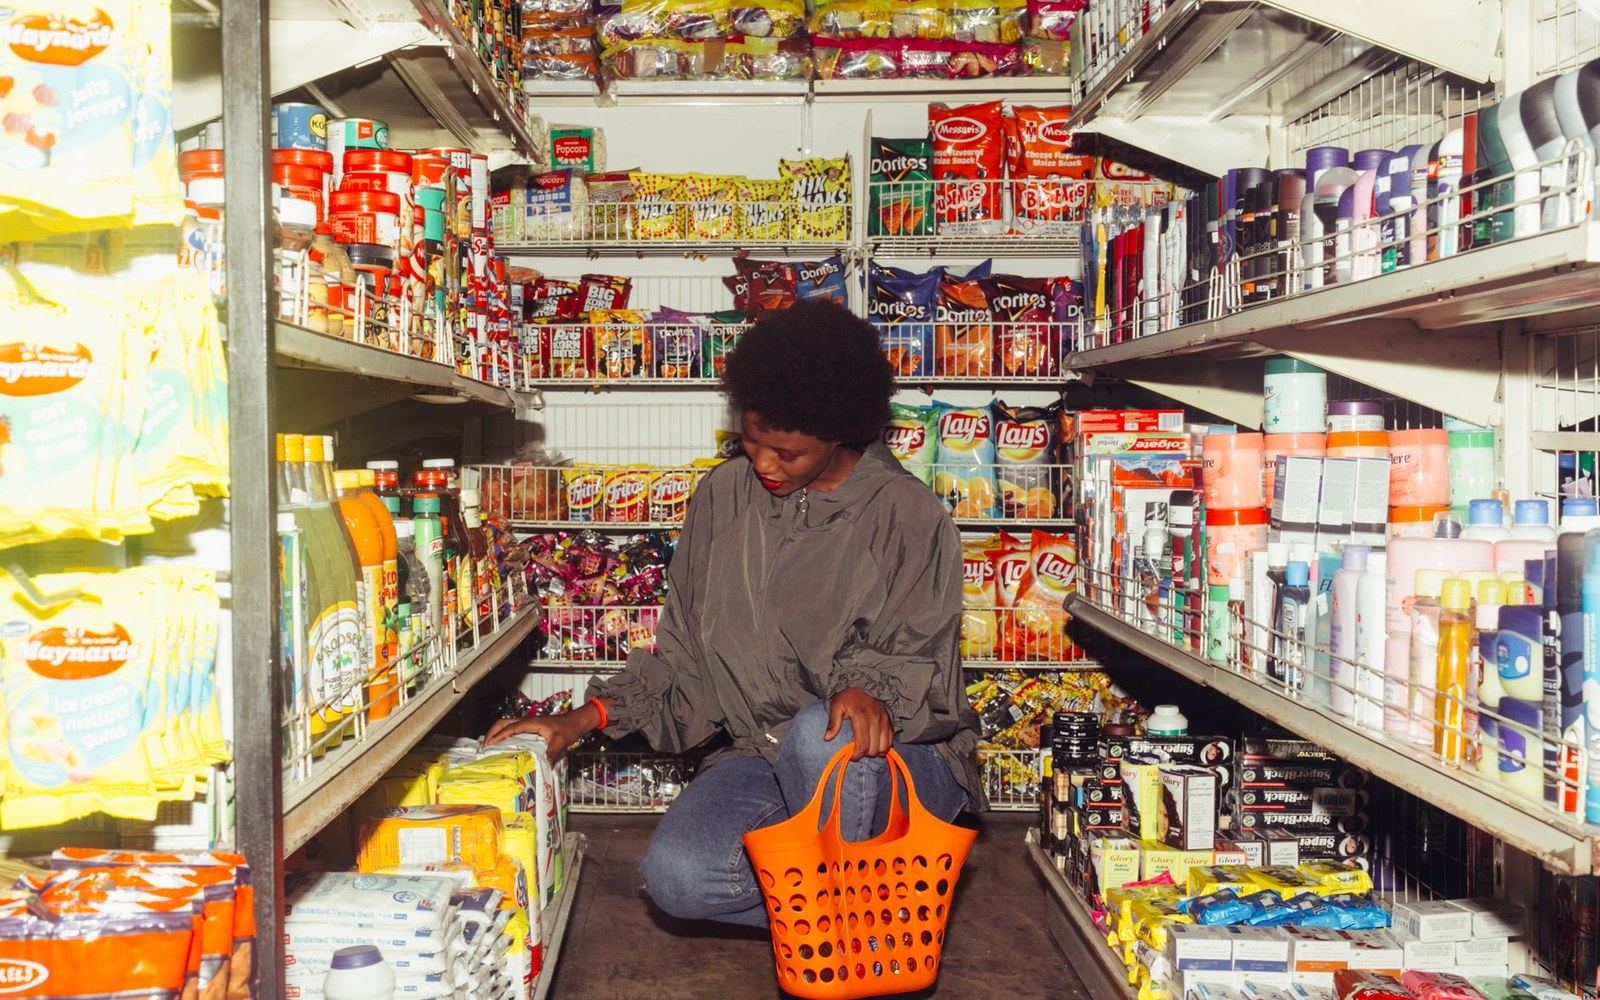
The first four metres
The gap between the door and the floor: why the space just inside the entrance is deliberately left thin, and what has to happen before anyone can be sold to.
Fig. 1 · Photo: RF. .studio / Pexels
A shop is not a room with things in it. It is an argument, built at full scale, and you walk through the middle of it.
Every entry names one technique, says where it came from, and says what it is designed to do. Observation of the shop — never instruction to the shopper.
The plan
Almost nothing on a shop floor is where it is by accident. Below is a generic large-format grocery layout; the six numbered marks are the six places this site takes apart. Follow one.
Three worth reading next
All 21 entries, by section →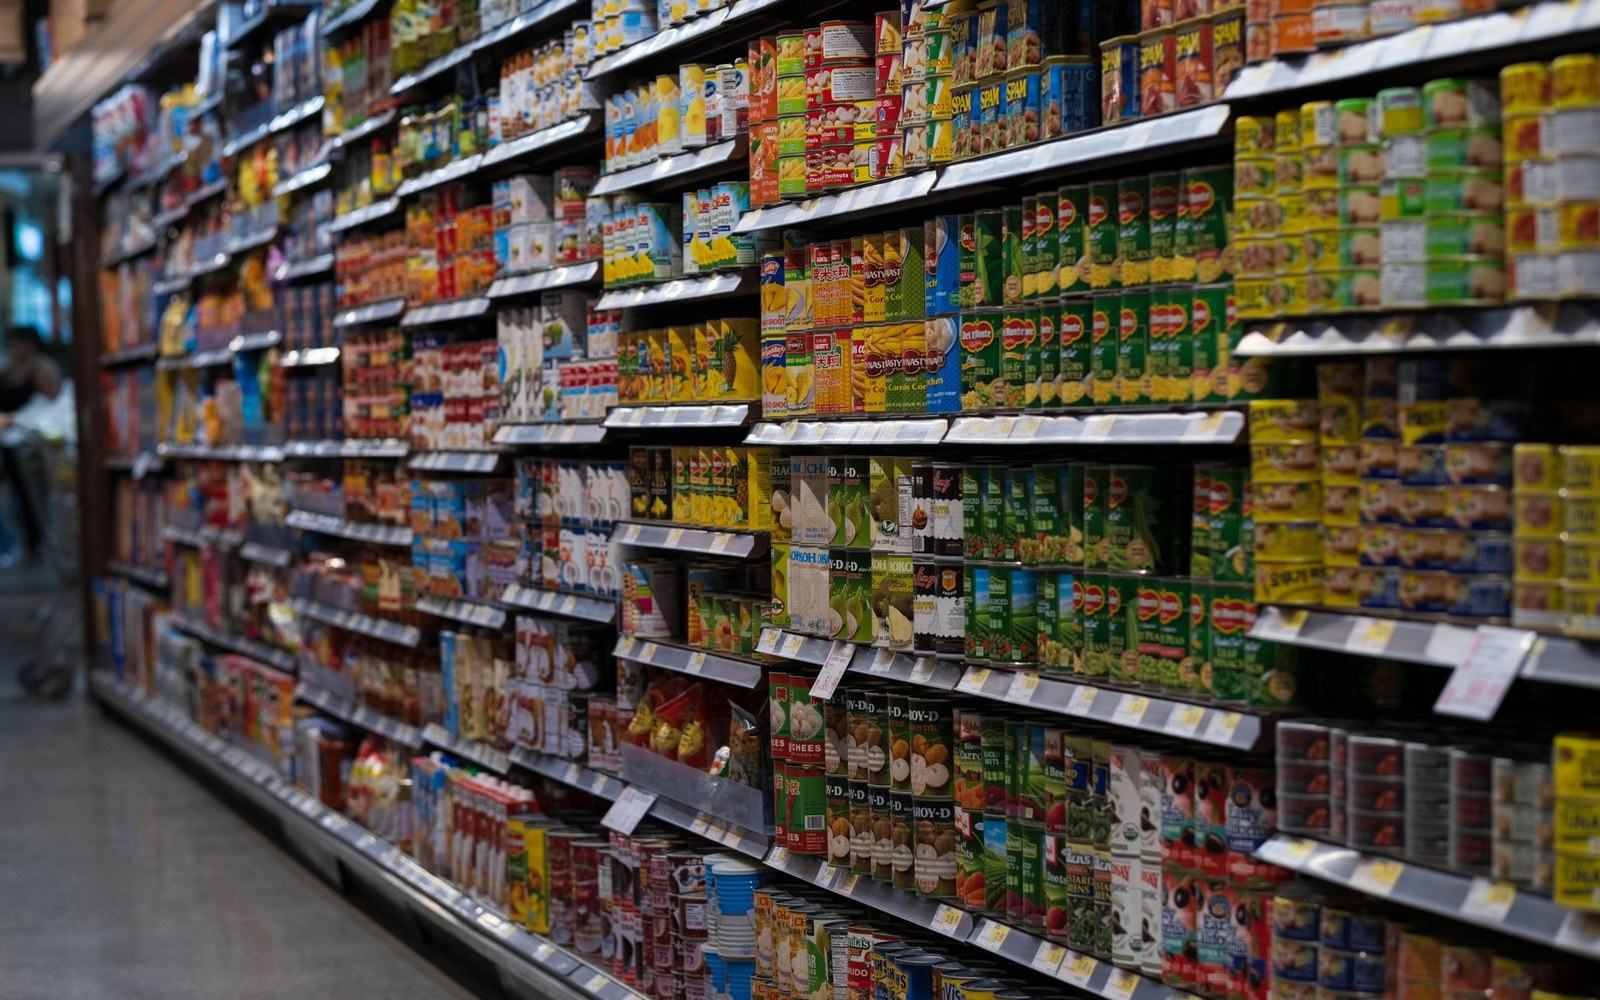
Eye level is the expensive shelf
Shelf position is sold, and the band at adult eye height costs most.
Read the entry →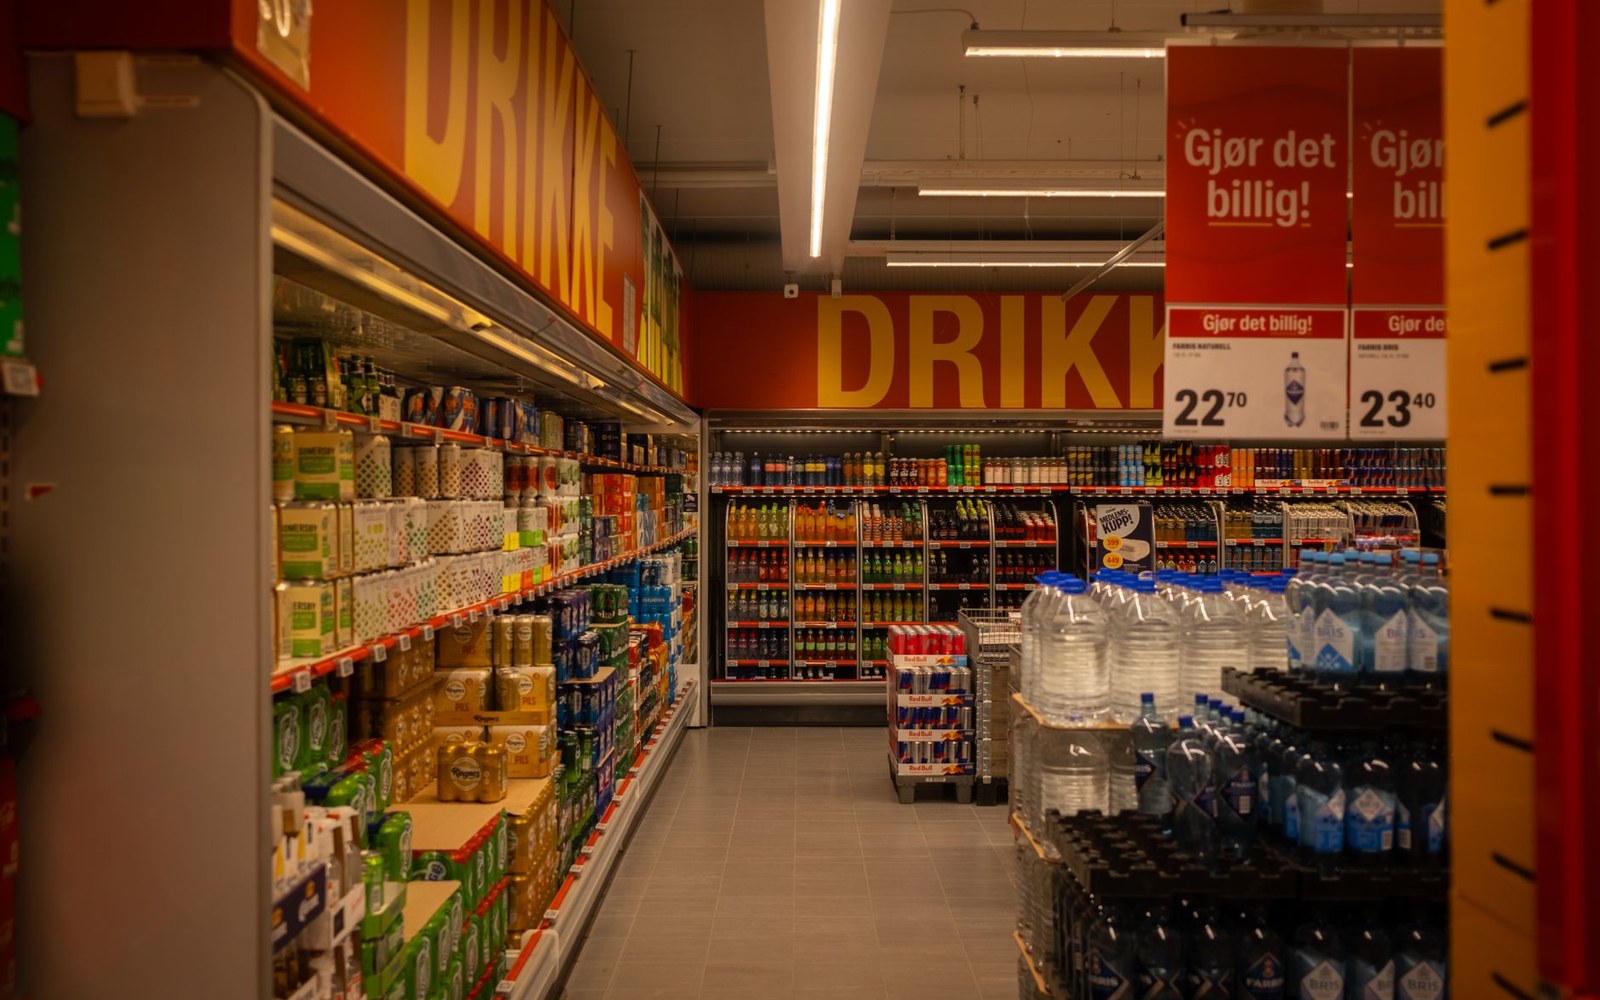
The end-cap
The most valuable fixture in the shop, because it interrupts a route rather than sitting along one.
Read the entry →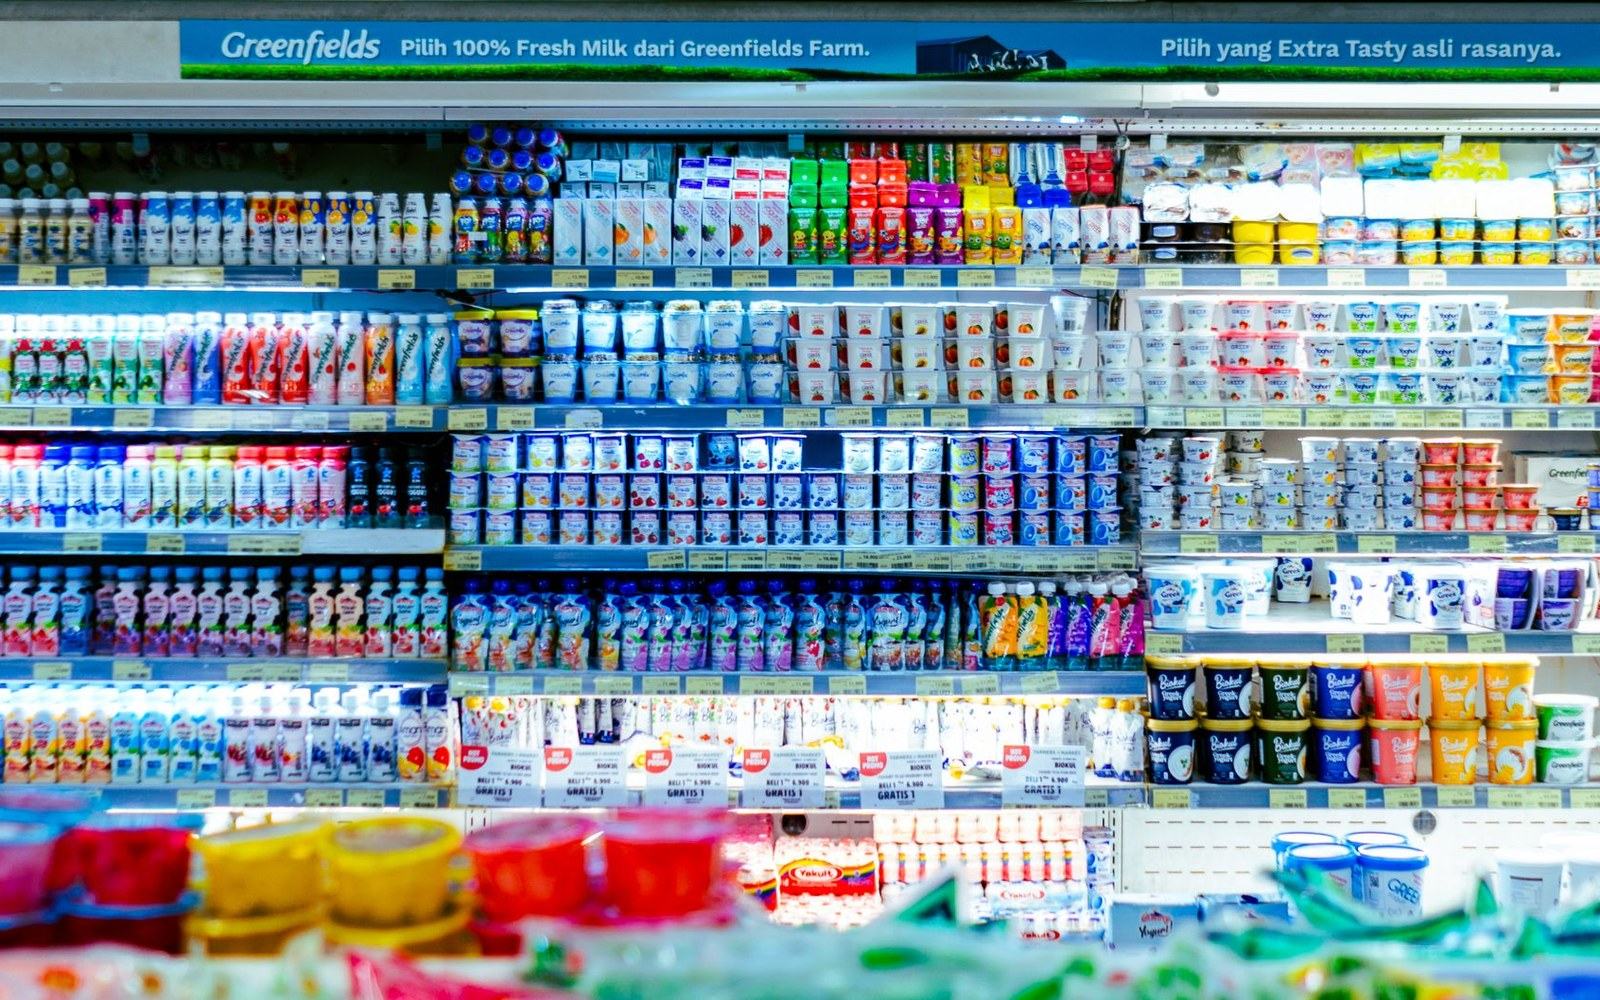
Why the milk is at the back
Staples are placed where reaching them means crossing the floor. The most reliable layout decision in retail.
Read the entry →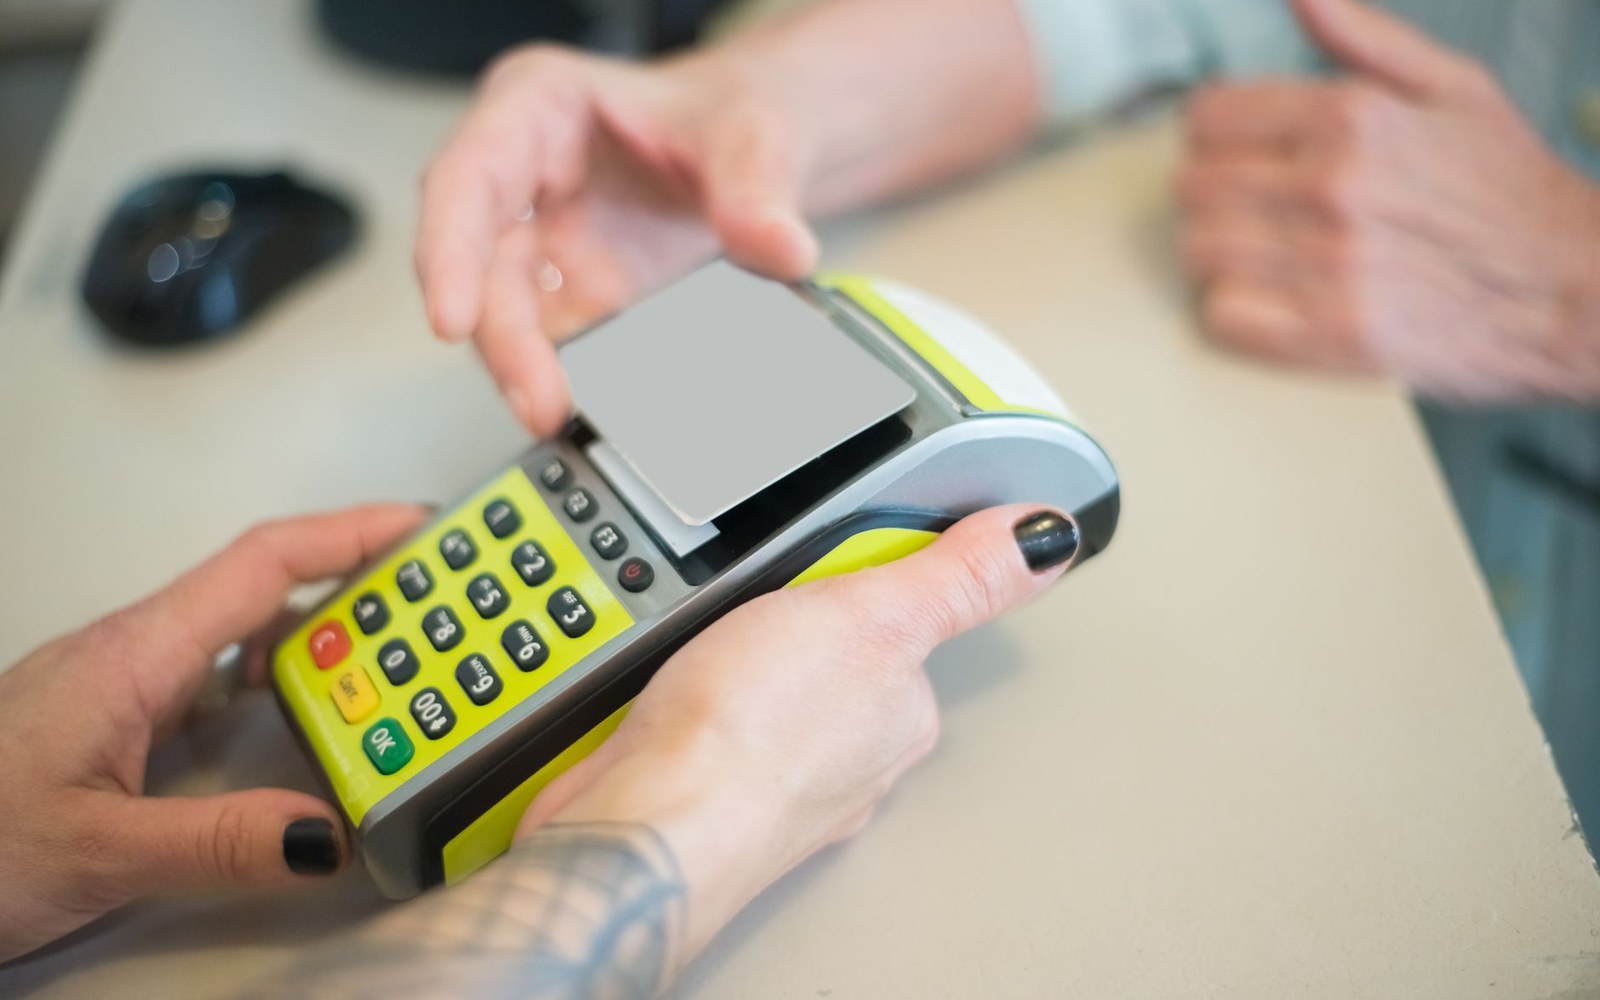
Loyalty is a data programme
Shelves we stock together.
Read the entry →Section 03 · in elevation
Every decision on the floor is somebody's job
A gondola is cut into bands, and the bands are not equal. The one between roughly waist and hat height is reached without a decision; everything above and below it costs the shopper a movement, and that movement is what the shelf is rationing.
The height a packet sits at, the width of an aisle, the temperature at the door, the order of the words on a label: each belongs to a trade with its own vocabulary and its own measurements. This site describes those decisions and where they came from.
Drag the drawing sideways to see the whole elevation.