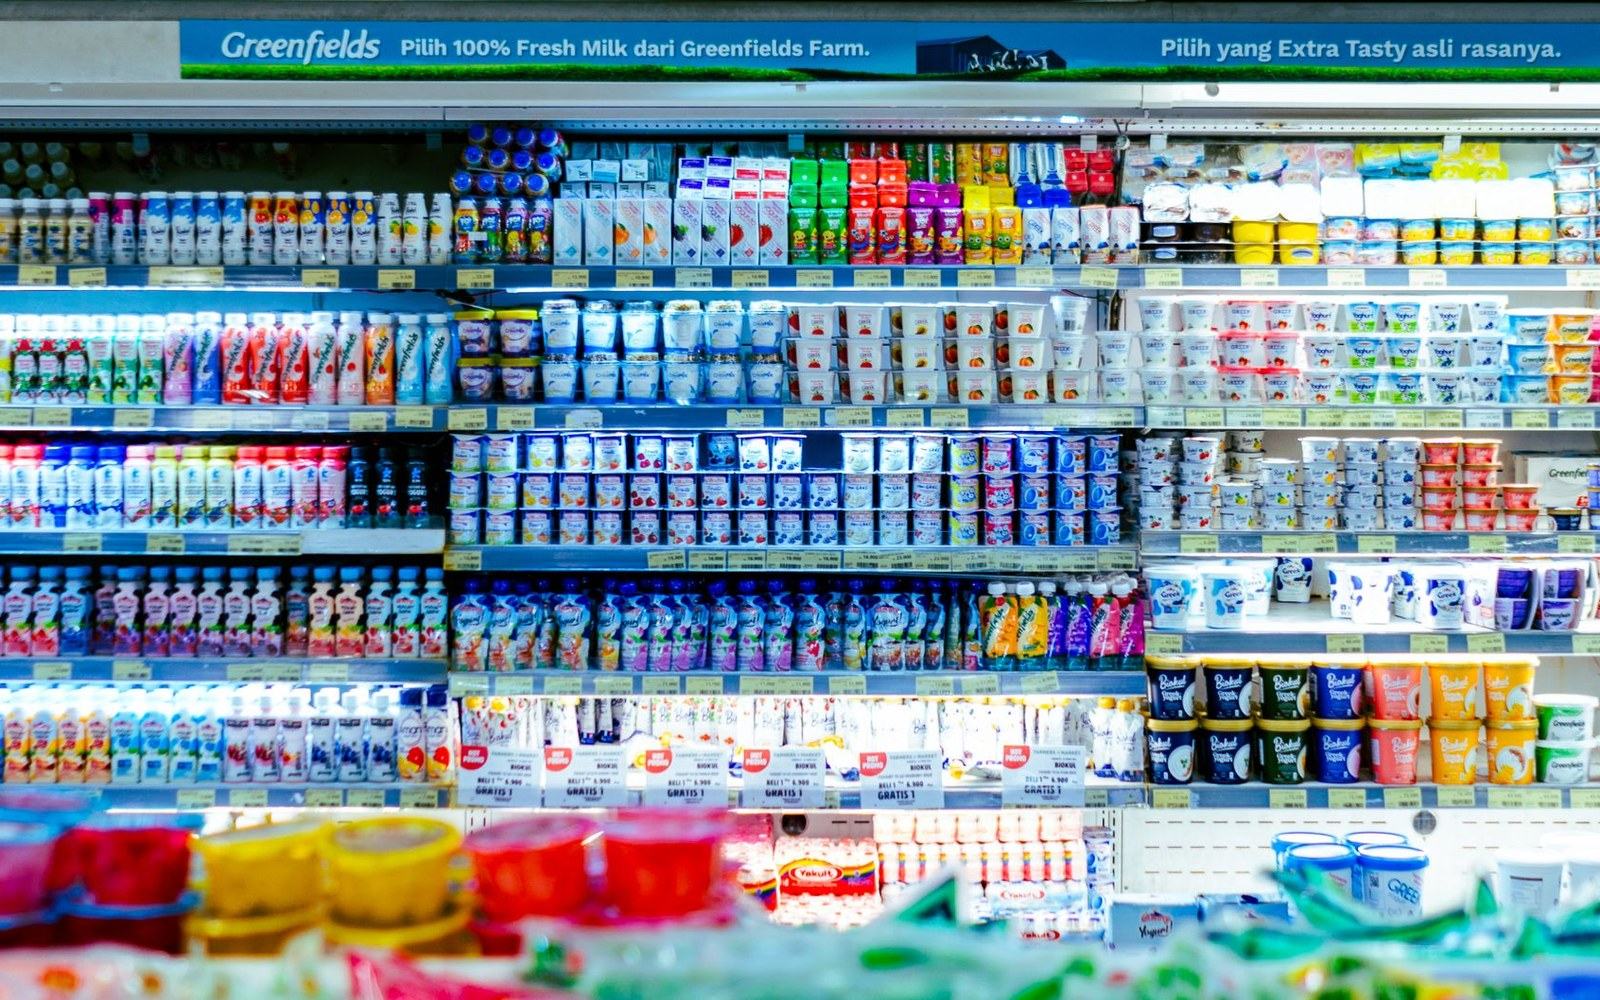
Staples are placed where reaching them means crossing the floor. The most reliable layout decision in retail.
01The architecture of inconvenience
Every grocery shopper knows it: the eggs, bread and milk are never near the door. Walk into almost any supermarket and you will travel the length of a department, sometimes the length of the entire building, before reaching them. This is not a quirk of floor space management. It is the single most consistent layout decision in food retail, and it has been consistent for decades.
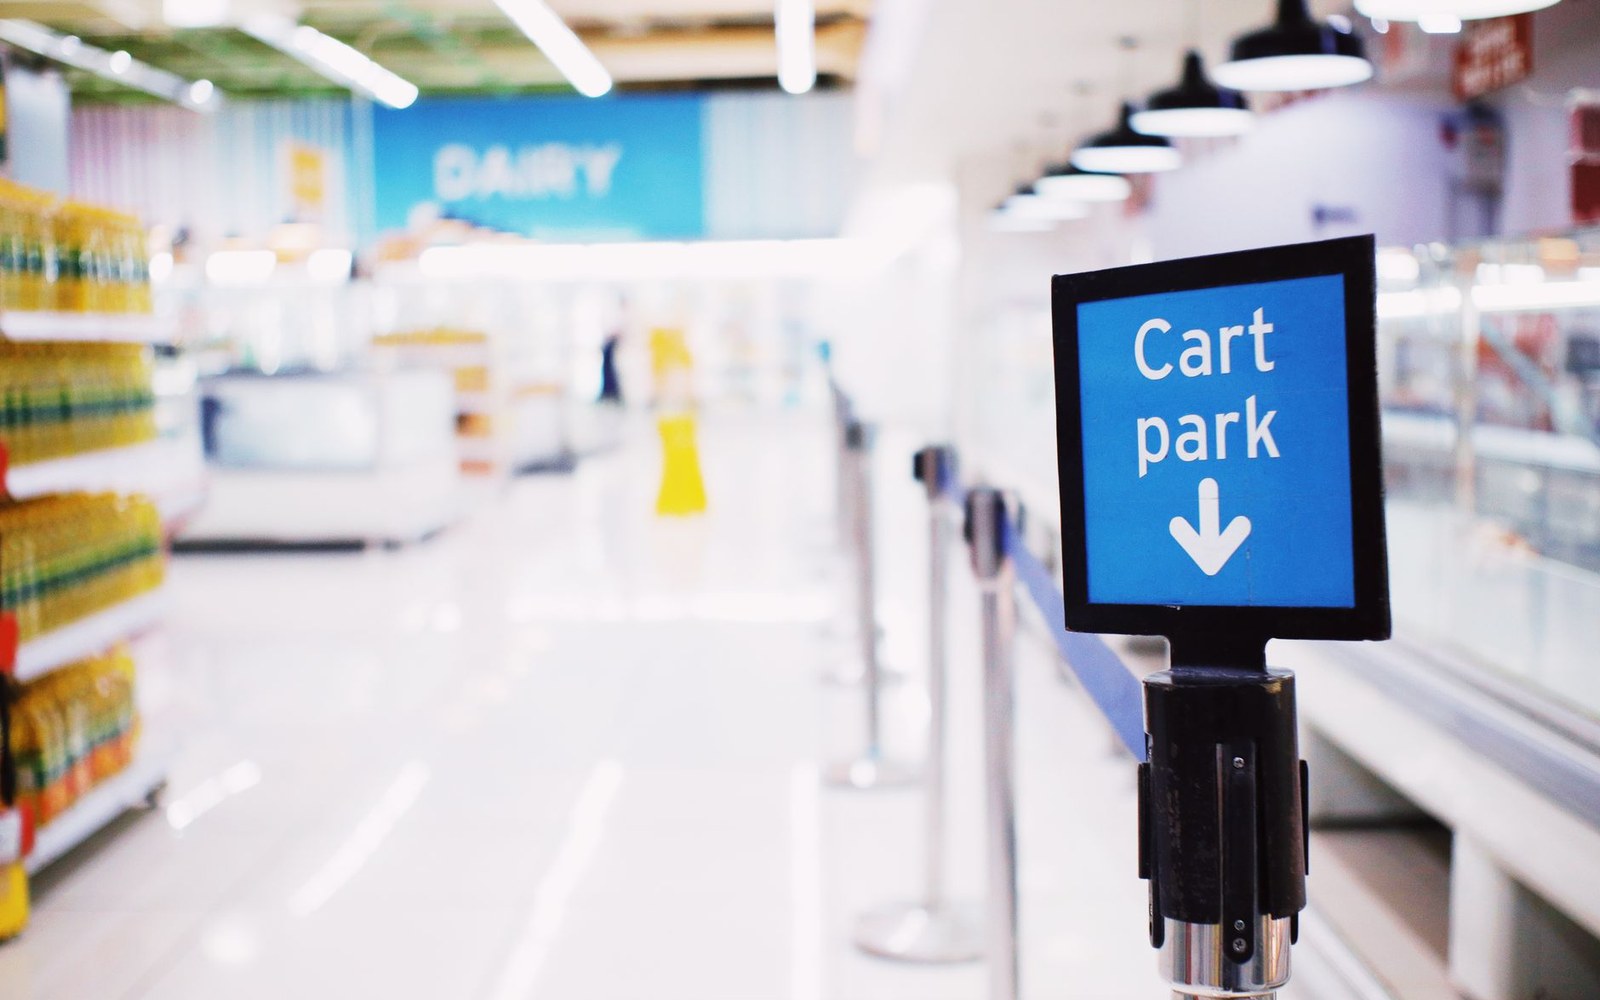
Staples are placed where reaching them means crossing the floor.
Fig. 2 · Photo: Nothing Ahead / Pexels
The logic is immediate once you say it plainly. A category with near-certain purchase rates — dairy, eggs, bread, staples in general — functions as a magnet. Locate it at the far end of the floor and every shopper who came in for milk has to travel to get there. That journey takes them past everything else. A quick errand becomes a full circuit.
Retailers sometimes call these categories destination goods: products that will be sought regardless of where they are shelved, which makes them worth positioning to generate the maximum path through the store. The contrast category is called impulse goods — things bought on encounter rather than intention, and therefore placed along the routes that destination goods create. The destination pulls shoppers in; the impulse captures them on the way.
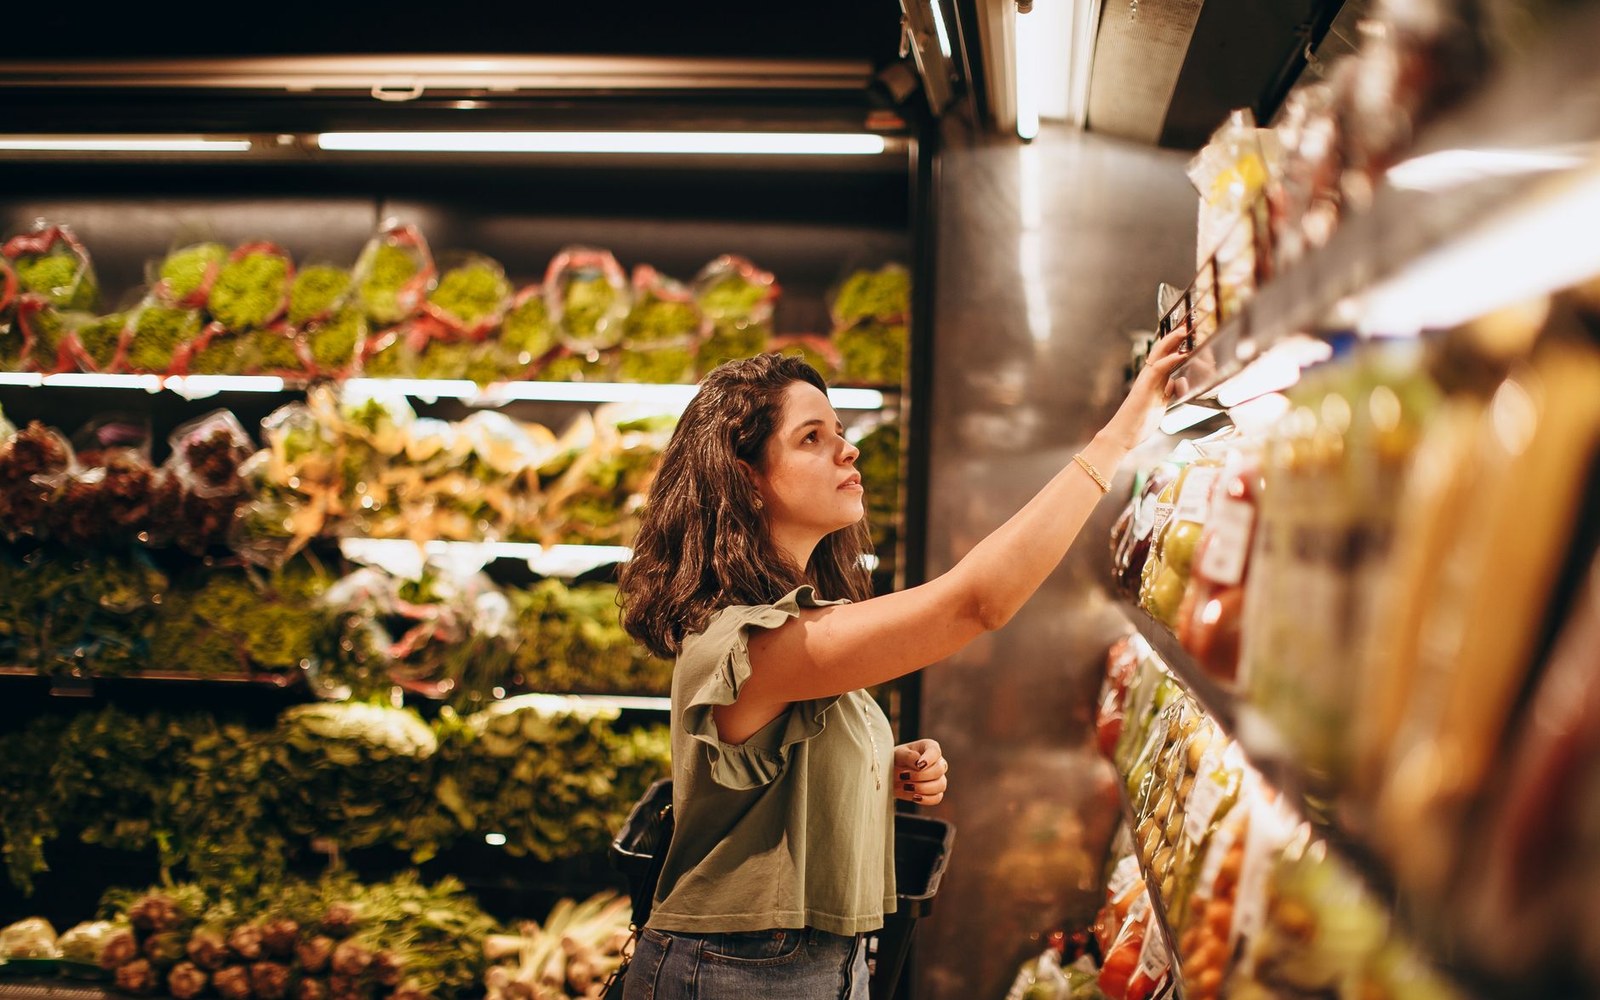
Every metre of the walk to the back wall is lined with facings.
Fig. 3 · Photo: Helena Lopes / Pexels
02Distance and dwell
The relationship between distance walked and items purchased has been documented across retail environments since at least the mid-twentieth century. Paco Underhill, whose research firm Envirosell spent decades filming and mapping shopper behaviour, produced data showing that longer paths through a store correlate with larger basket sizes. Longer paths are therefore designed in. The perimeter loop — the route around the outer edge of the floor, where fresh categories are shelved — is partly a product of this same thinking: walk the perimeter to reach what you came for, and pass chilled, bakery, deli and dairy in sequence.
Walk into almost any supermarket and you will travel the length of a department, sometimes the length of the entire building, before reaching them.
The placement of milk specifically has also served a functional argument: dairy needs refrigeration, refrigeration units are fixed infrastructure, and back walls are efficient locations for long refrigerated runs. The functional and commercial rationales happen to point in the same direction, which makes the decision unusually easy to sustain. Even where floor redesigns happen, the dairy case tends to stay at the back.
Bread is a similar case. Bakery departments placed near the rear of a store are common, though some retailers have learned that in-store bakeries placed closer to the entrance — where the smell of baking carries into the decompression zone — serve a different purpose: atmospheric rather than navigational, signalling freshness rather than forcing a path. When the goal shifts from maximising distance to maximising first impression, the bakery migrates forward. But the packaged bread aisle rarely moves.
03What happens on the walk
The journey to the staples is itself a designed experience. The first thing you see upon entering is typically fresh produce — high-colour, high-quality signalling at the threshold. By the time a shopper has moved past produce, past the mid-floor ambient aisles and reached the dairy wall at the back, they have had the opportunity to encounter most of the store's impulse categories. End-caps interrupt them at aisle heads. Promotional fixtures appear mid-aisle. The basket fills, incrementally, on a walk the shopper had framed as a thirty-second errand.
None of this is hidden or particularly difficult to understand. Most adults know, on some level, that the milk is at the back on purpose. That awareness changes behaviour far less than might be expected. Knowing the floor is designed is not the same as navigating outside its logic — especially when the staples are, definitionally, what you came for.
The longevity of the layout decision is its own kind of evidence. In an industry that continuously trials signage, fixtures, lighting and category adjacencies, the destination goods at the back of the floor have remained largely where they are. Not because the decision has gone unquestioned, but because no revision has consistently produced a better result.
This page describes a retail technique and where it came from. It contains no guidance about money, no products and no offers.
Next · 02 Route
The perimeter loop →